













 Il Cairo

Fill out the form below to request information. One of our consultants will contact you as soon as possible.
Polyus – Moscow
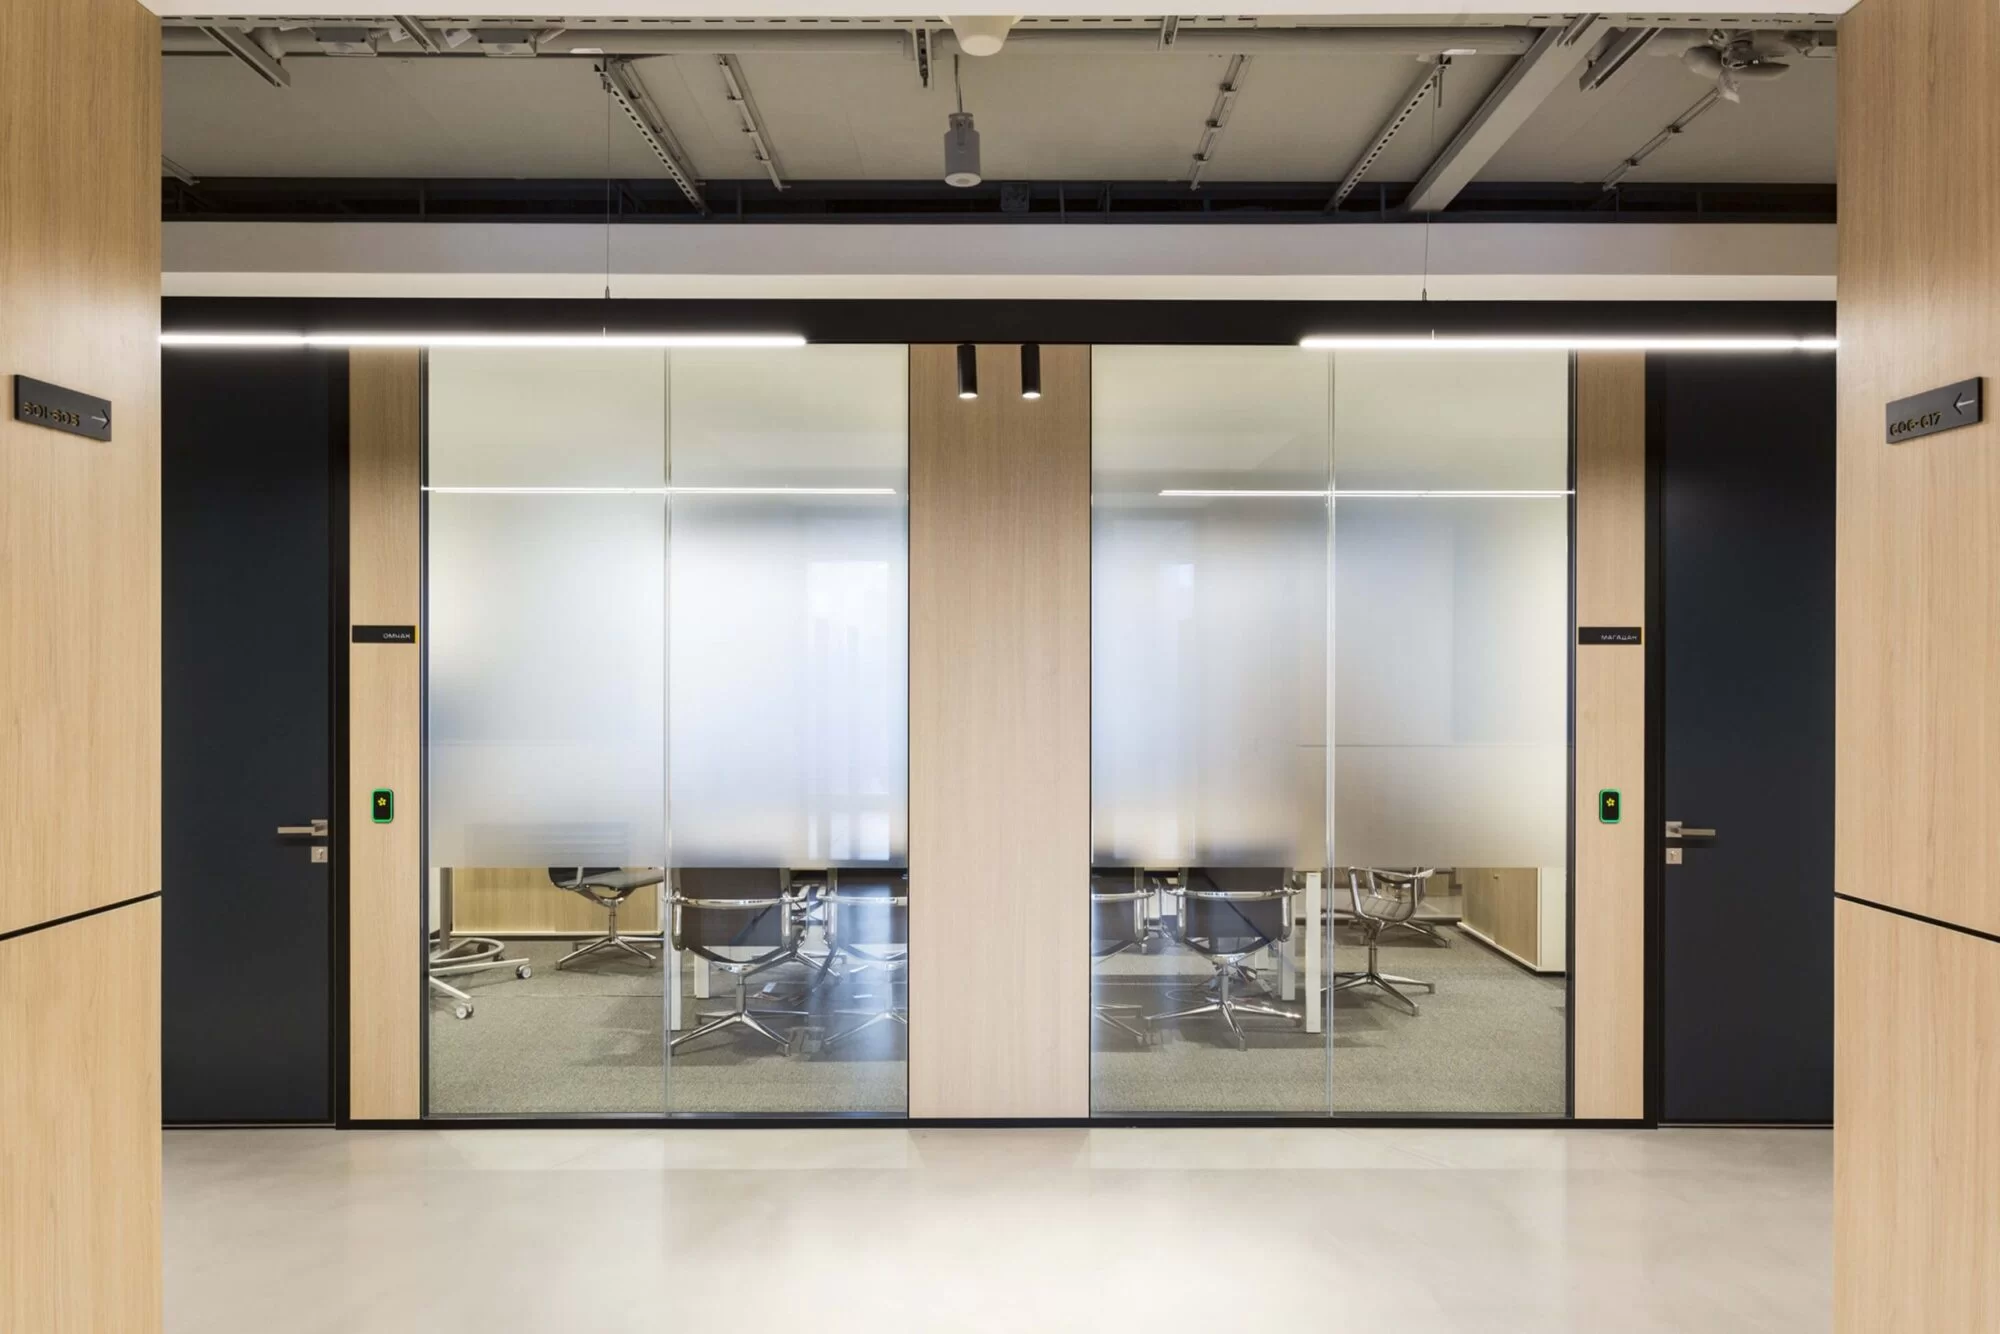
ADA-STUDIO Offices: Elegant and Functional Design with Frezza K82 Walls
 Polyus - Moscow
Studio
ADA-STUDIO
Surface area
9000 sqm
Floors
Two areas of 8 and 4 floors
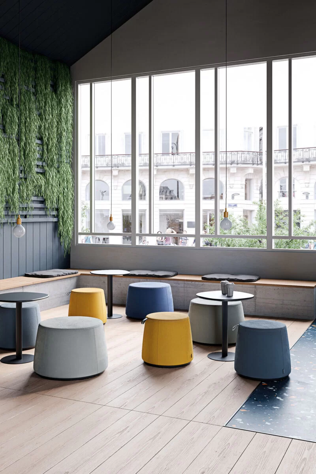
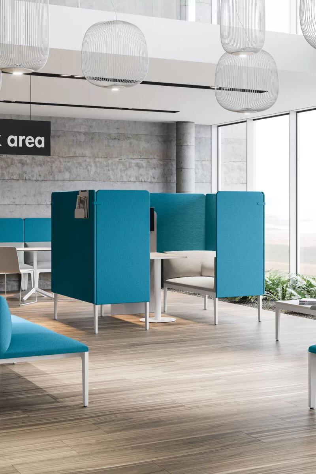
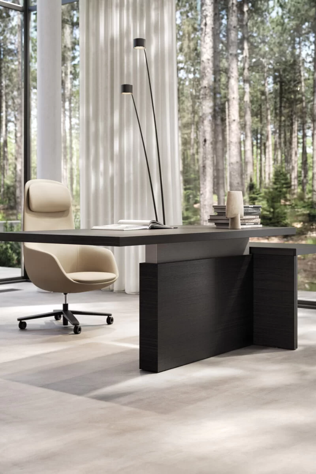
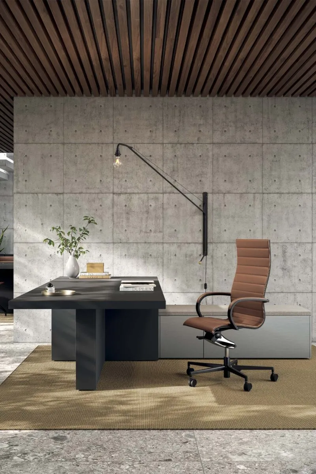
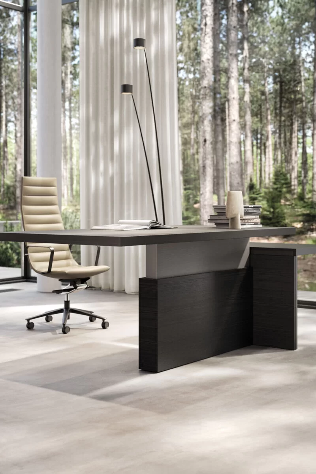
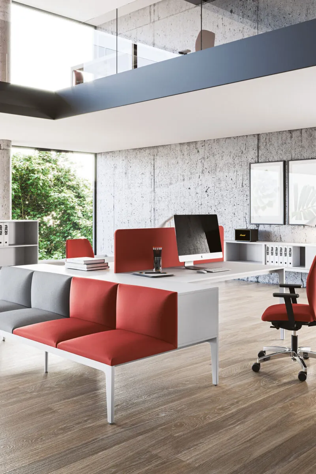
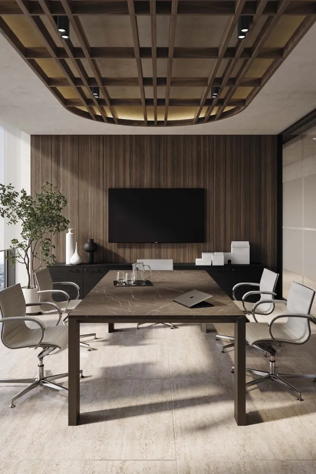
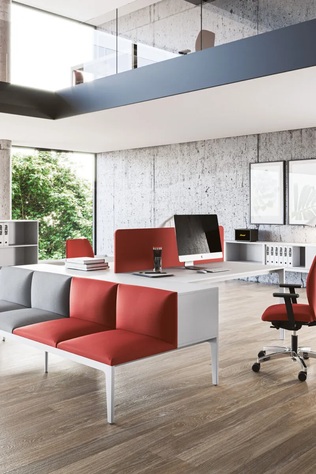
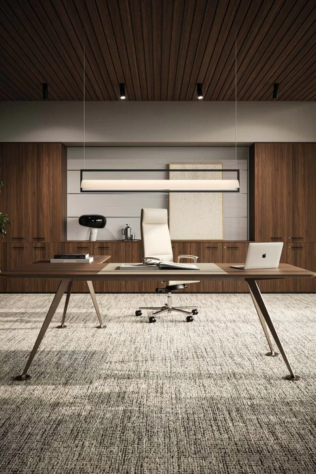
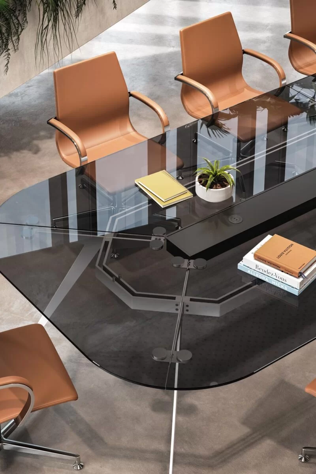
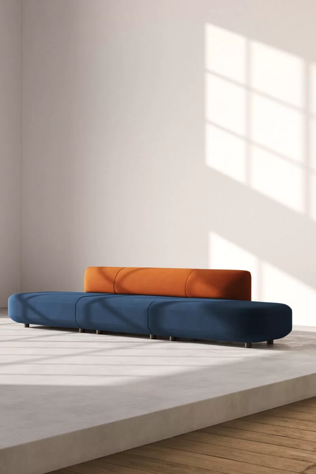
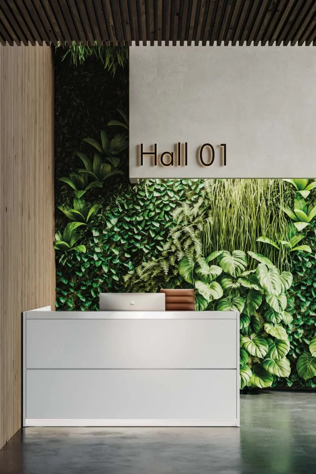
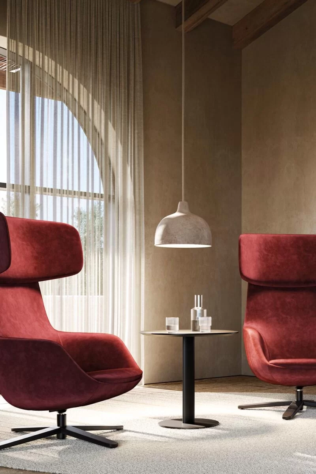
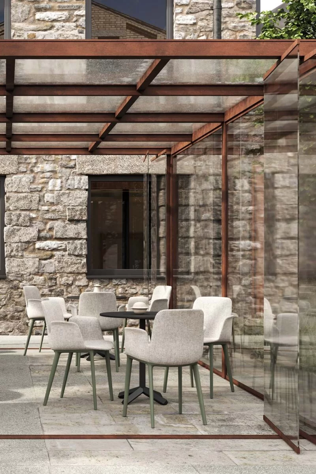
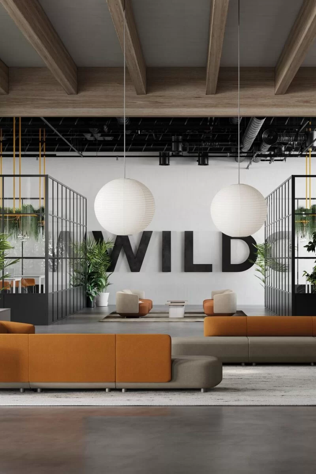
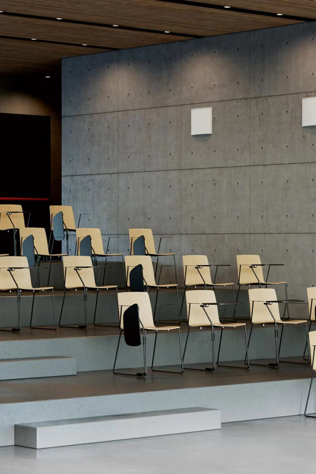
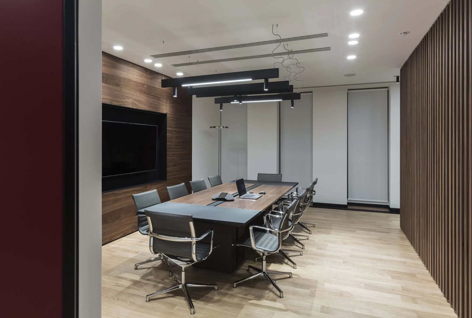
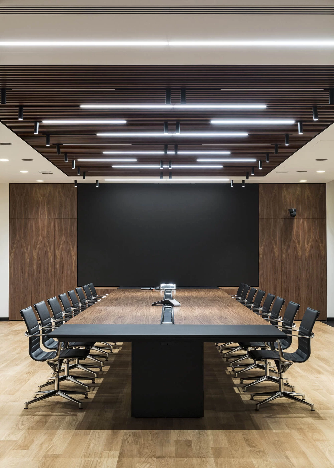
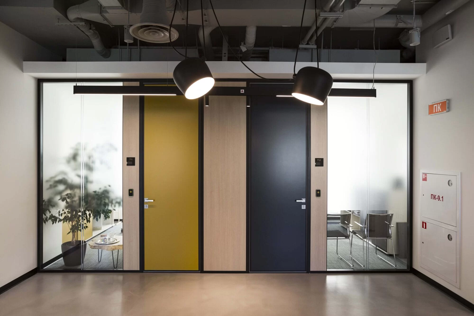
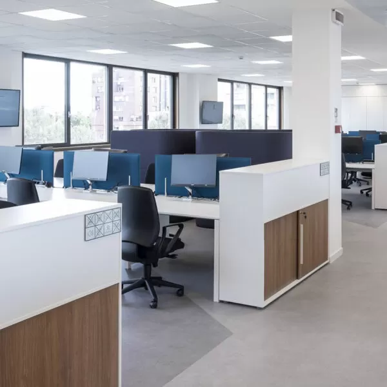
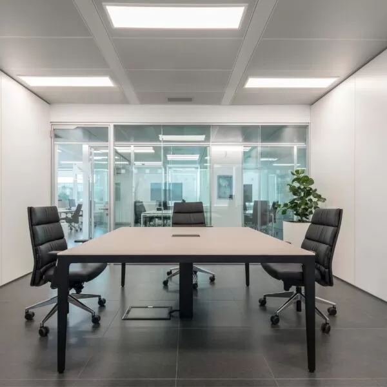
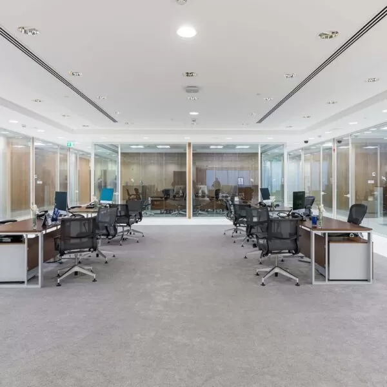
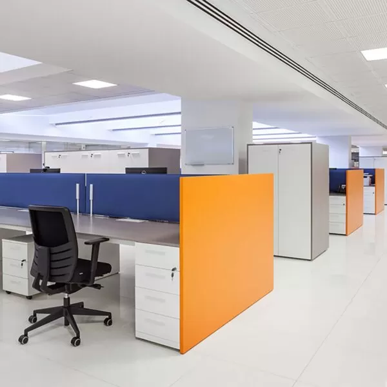
The building consists of two bodies connected at right angles to each other; the first consists of 8 floors, the second of 4, for a total gross surface area of about 9,000 square metres. The architectural design has made it possible to accommodate about 700 people in the new offices thanks to rooms divided by Frezza k82 double-glazed walls, available in a variety of technical and aesthetic solutions. The guideline of the project was the creation of a working space with a relaxing and welcoming atmosphere, giving identity to the spaces and characterising all the elements with a precise selection of colours always in contrast with a natural background. The project is completed by elegant executive furniture from the ONO collection designed for the board room and presidential offices.
Products used in this project
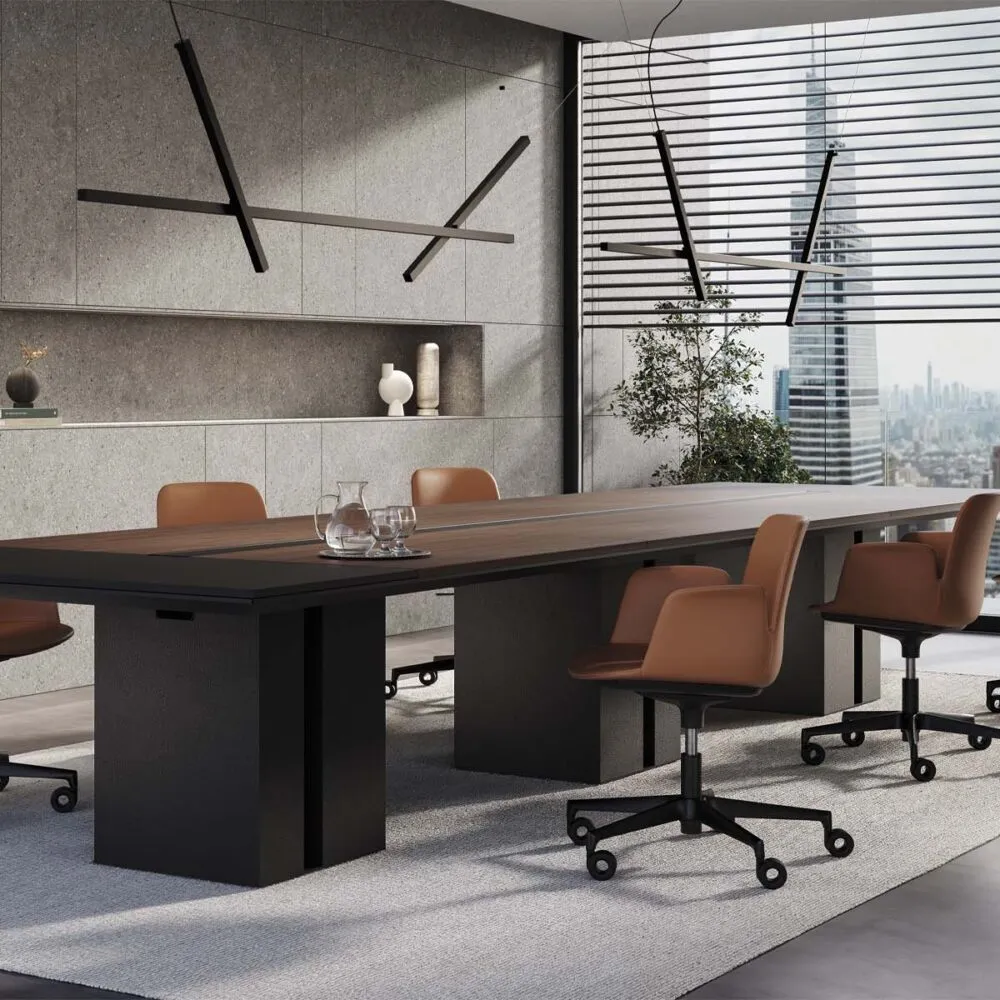
Ono
Perin & Topan
4 Products
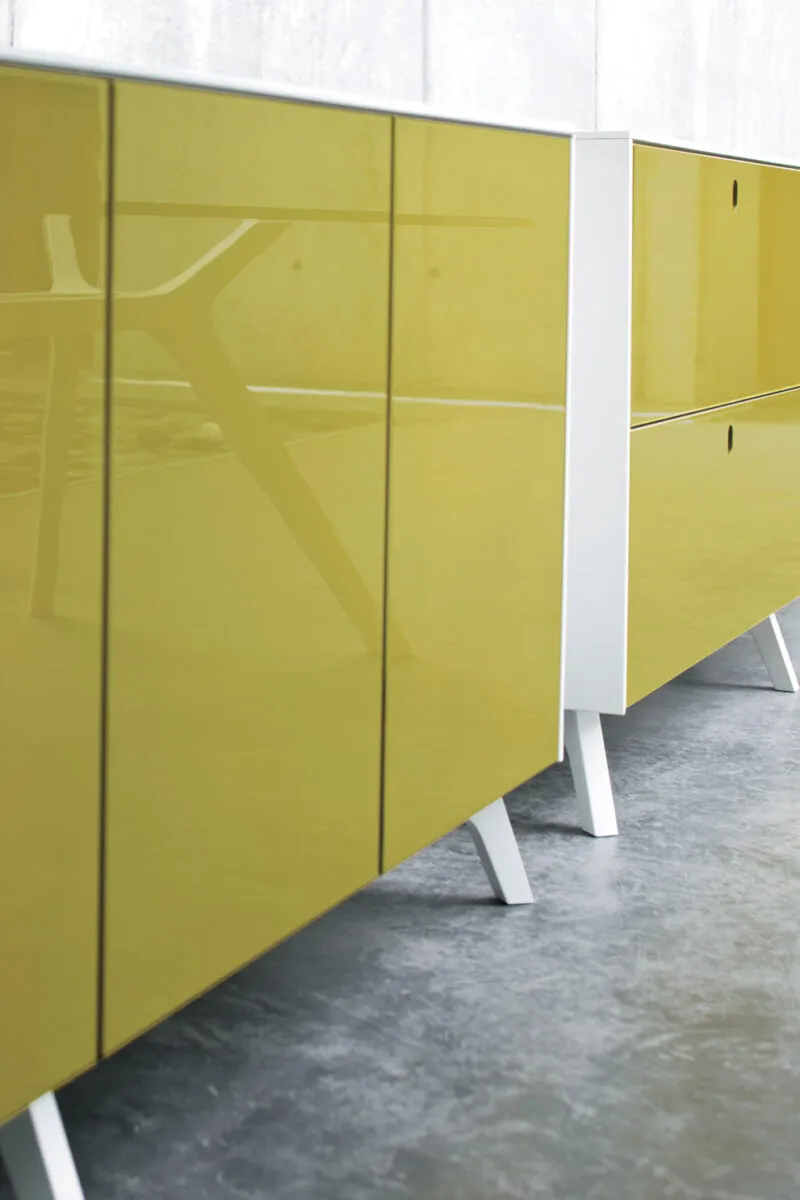
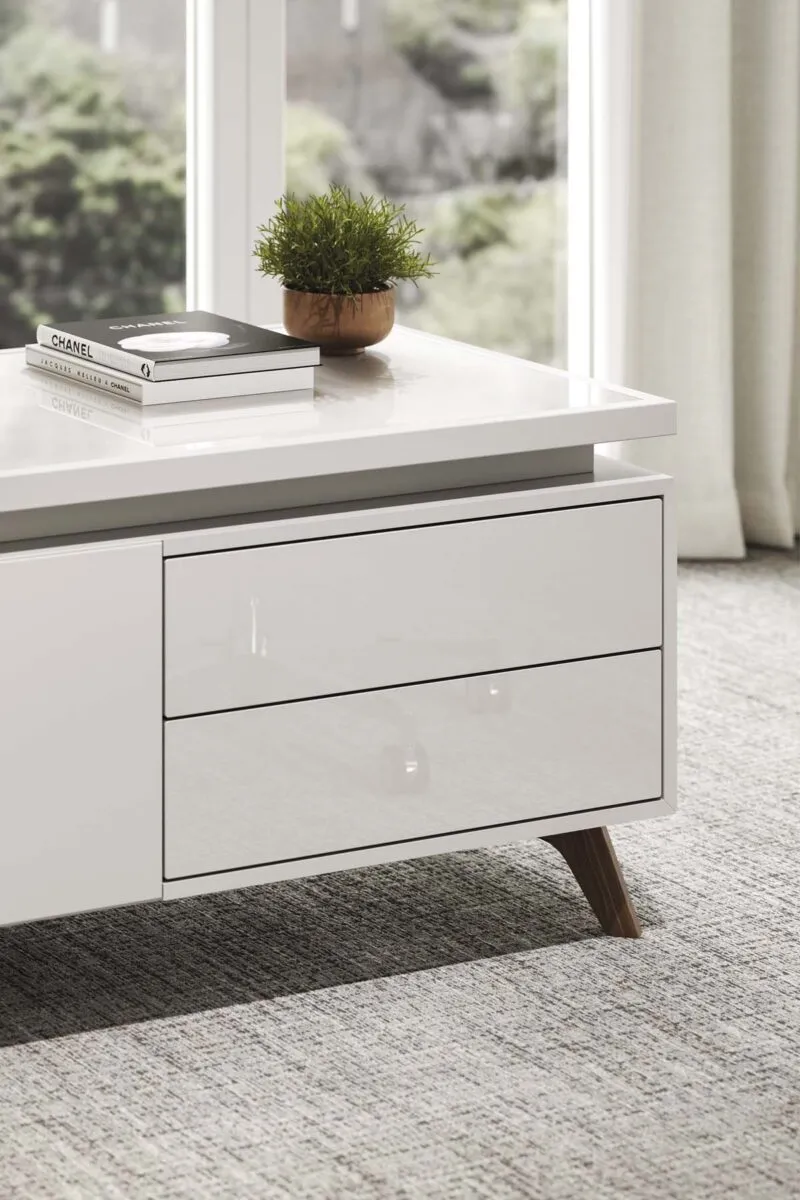
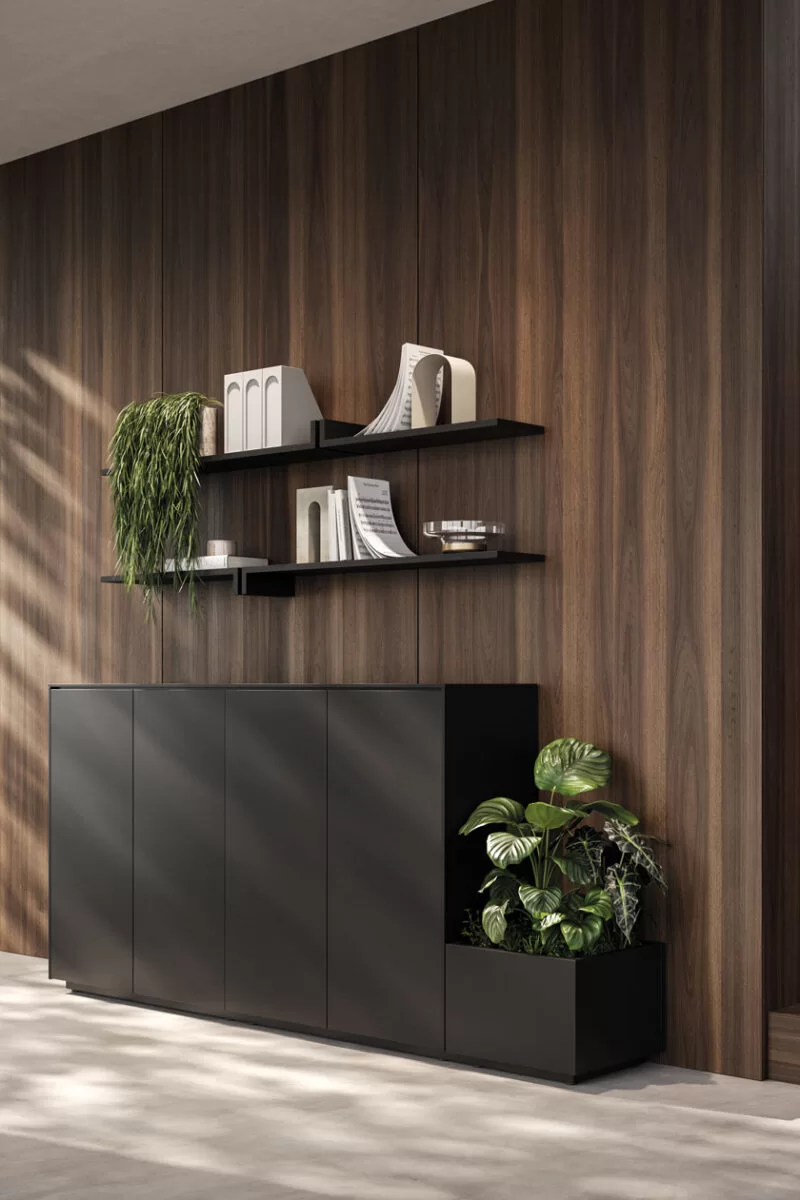
The modern design of the Ono collection, designed by architects Perin & Topan, wants to express the personal style of the director. Ono desks and tables highlight the executive office...

Discover the collection


 Back to top


